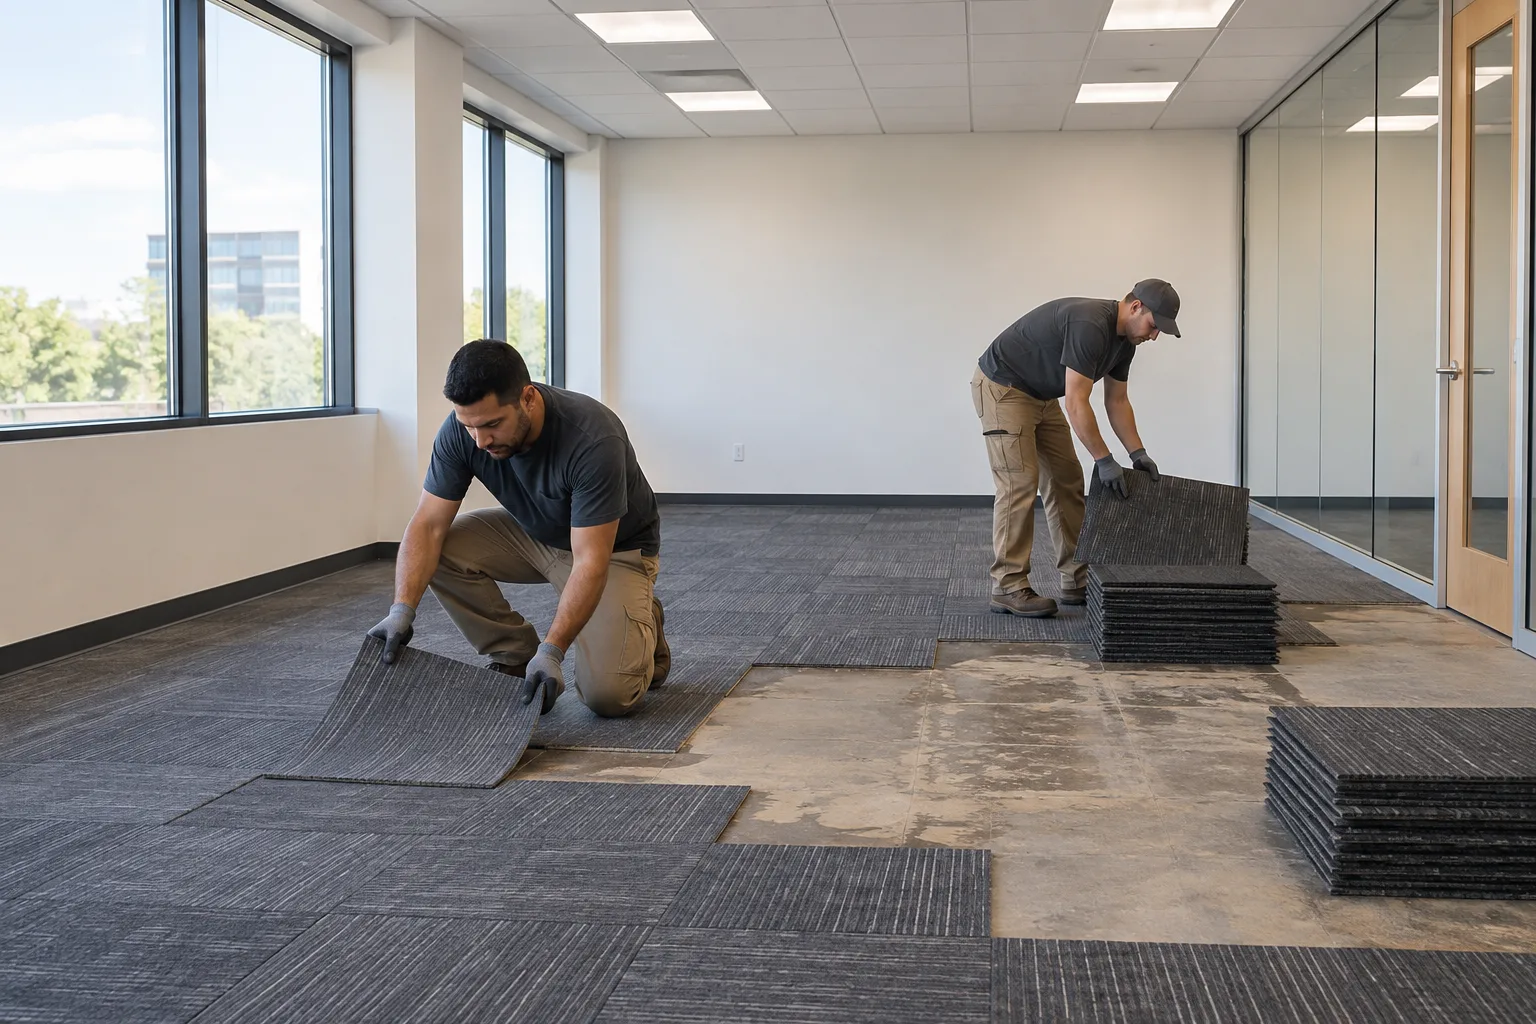
Provide a floor plan or room count, approximate square footage, and photos of the tile pattern. State whether desks, shelving, partitions, and cables will be removed before the crew arrives.
Define the work zone
Identify occupied areas that must remain open. A phased plan may be needed when the whole suite cannot be cleared at once.
Check building access
Confirm loading hours, freight-elevator rules, parking, security access, floor protection, and noise restrictions with the property manager. Carpet tile is dense when stacked, so the path to the truck matters.
Share the distance from the work area to the loading point and any elevator dimensions or stair limits.
Separate removal from floor preparation
Tile lifting and haul-away may expose pressure-sensitive adhesive, damaged substrate, or transitions. Grinding, encapsulation, leveling, and installation-ready preparation should be defined separately with the new-flooring contractor.
Pickup-readiness checklist
- Work area cleared
- Square footage and photos supplied
- Building rules confirmed
- Loading route reserved
- Adhesive and prep scope separated
Next step
Use the checklist to gather the room and floor details, then review the companion commercial carpet tile removal service page. Confirm what the next flooring contractor expects before removal begins.
Sources and scope
Service scope was checked against the client’s published carpet acceptance, current North Carolina carpet-removal pages, and customer questions observed in current search results on October 1, 2026. Building rules and floor conditions still require job-specific review.